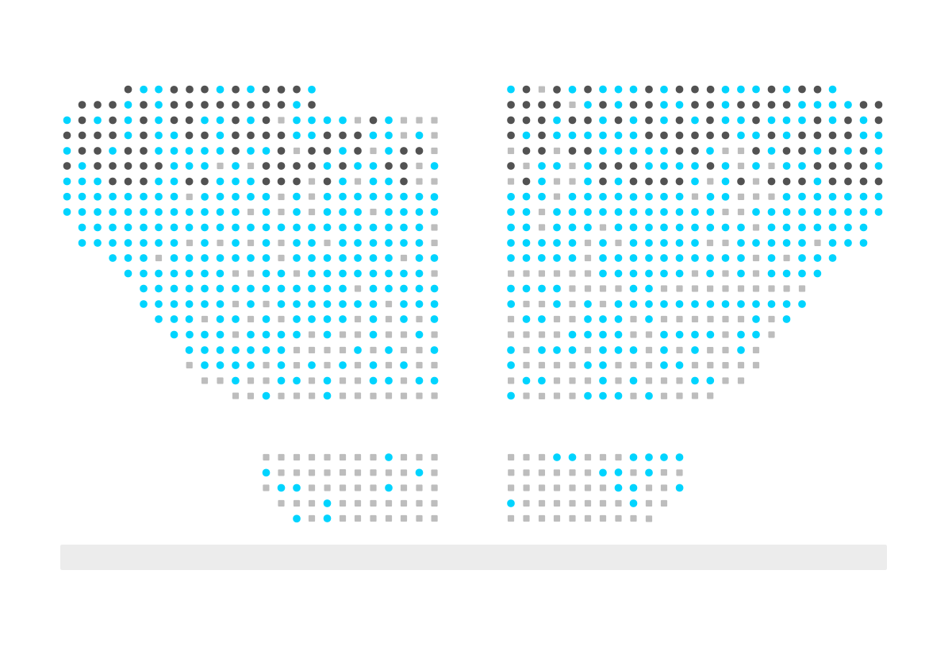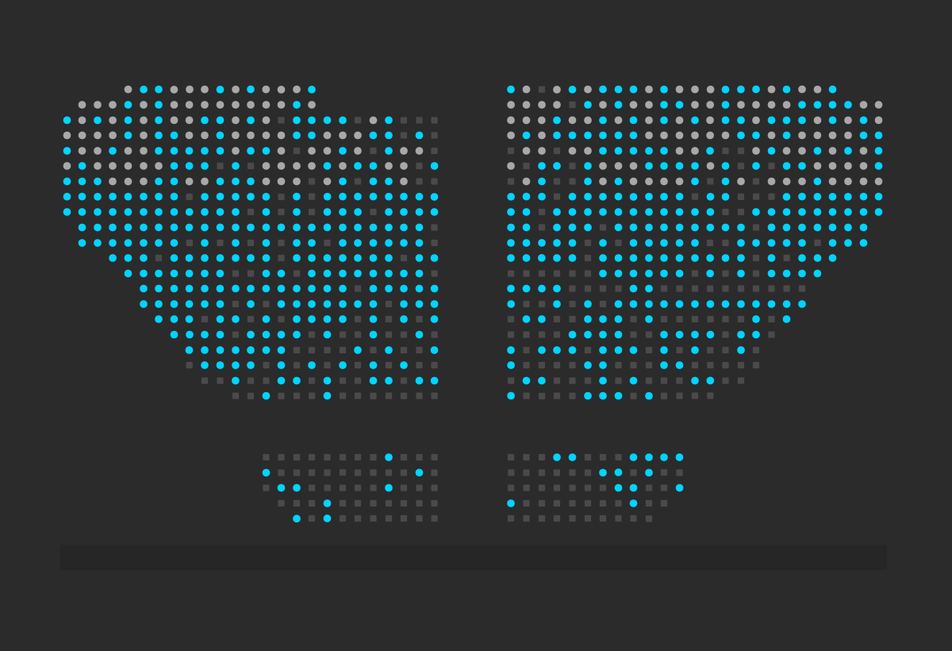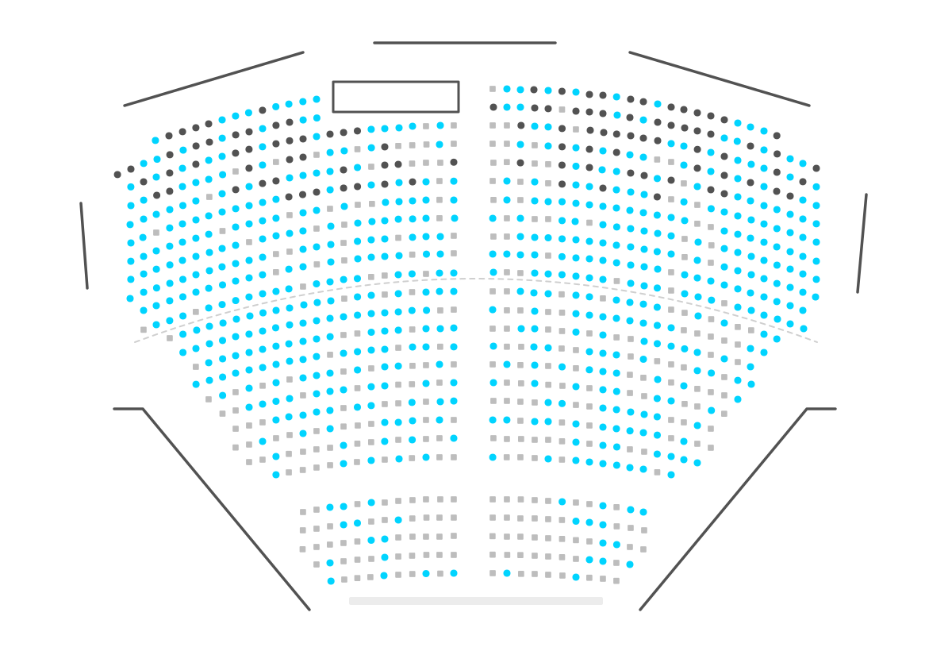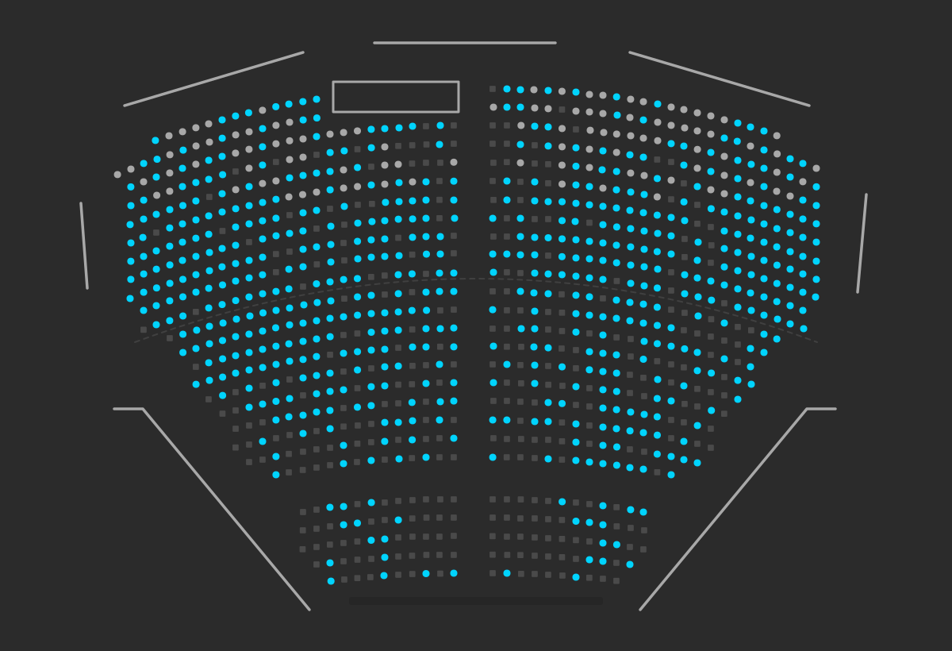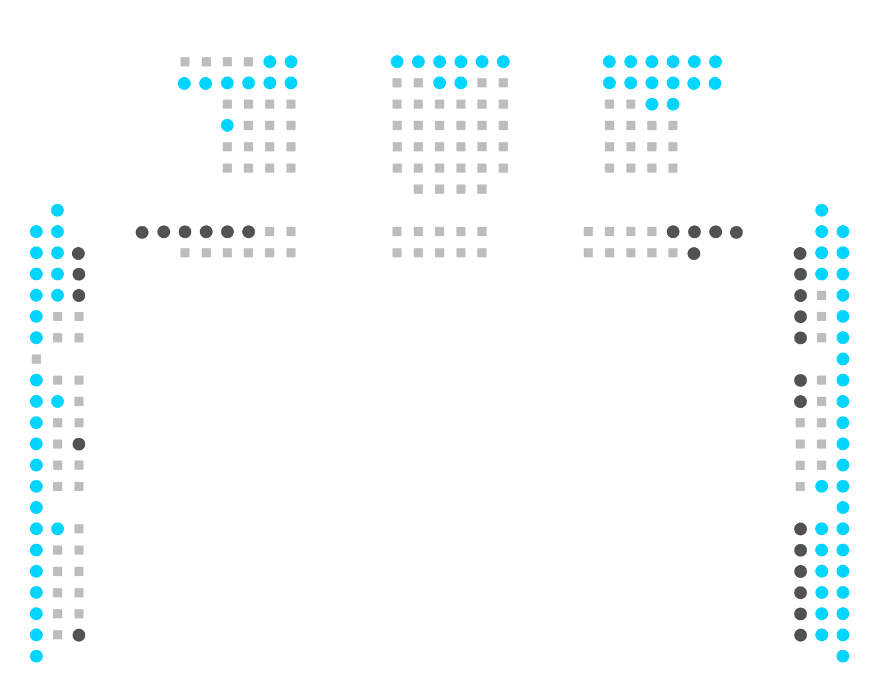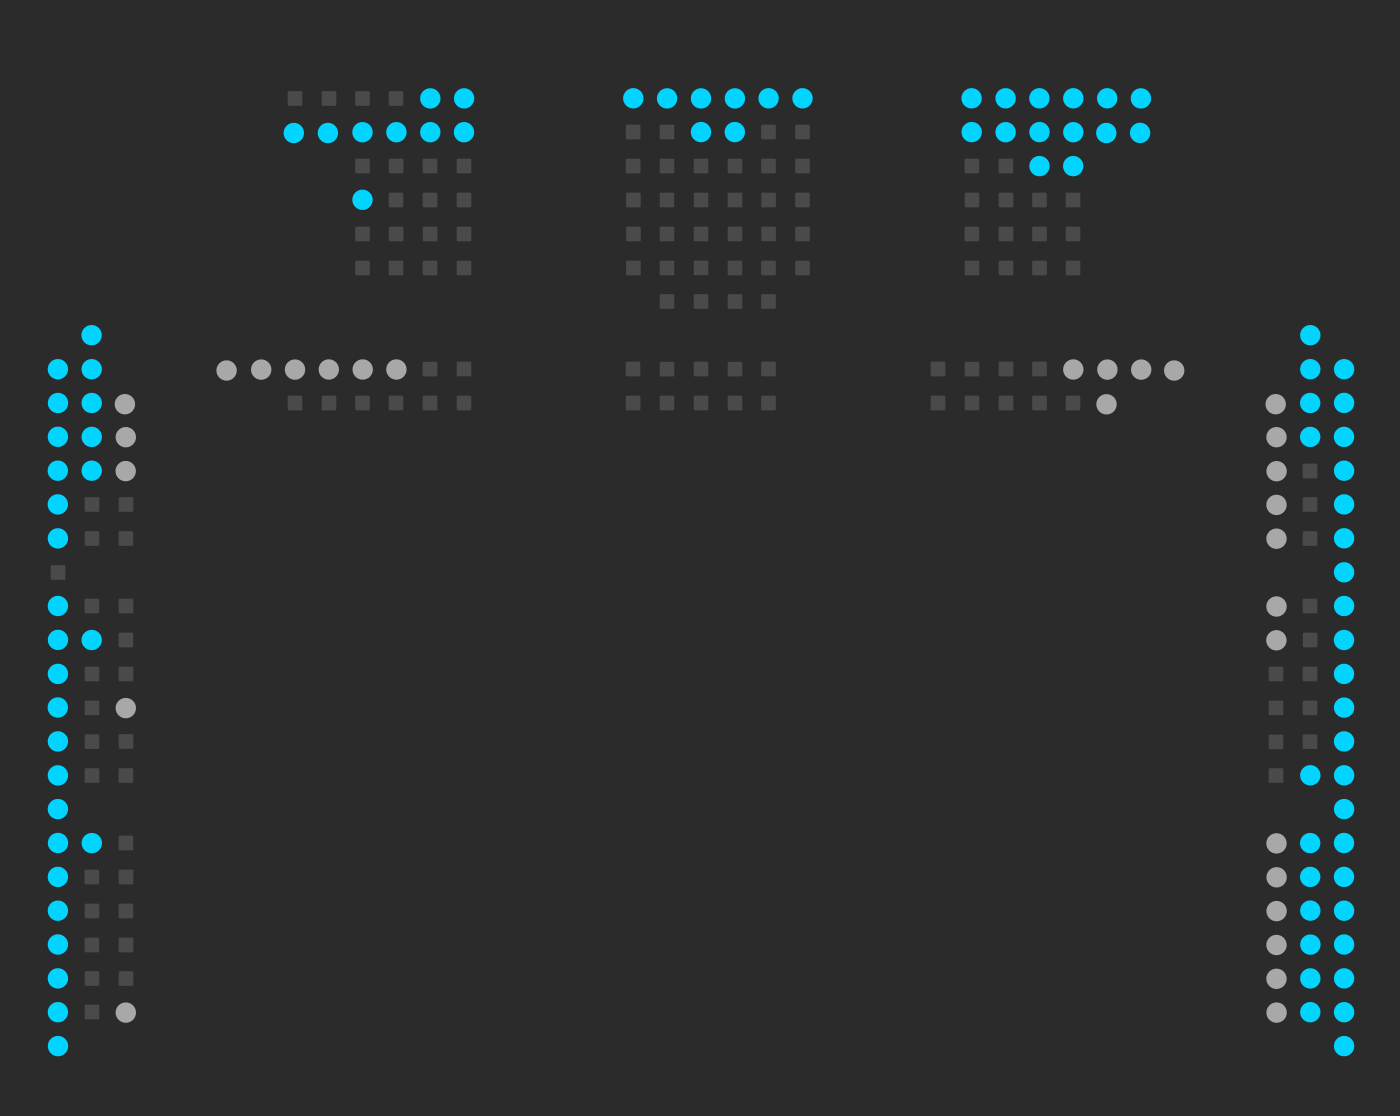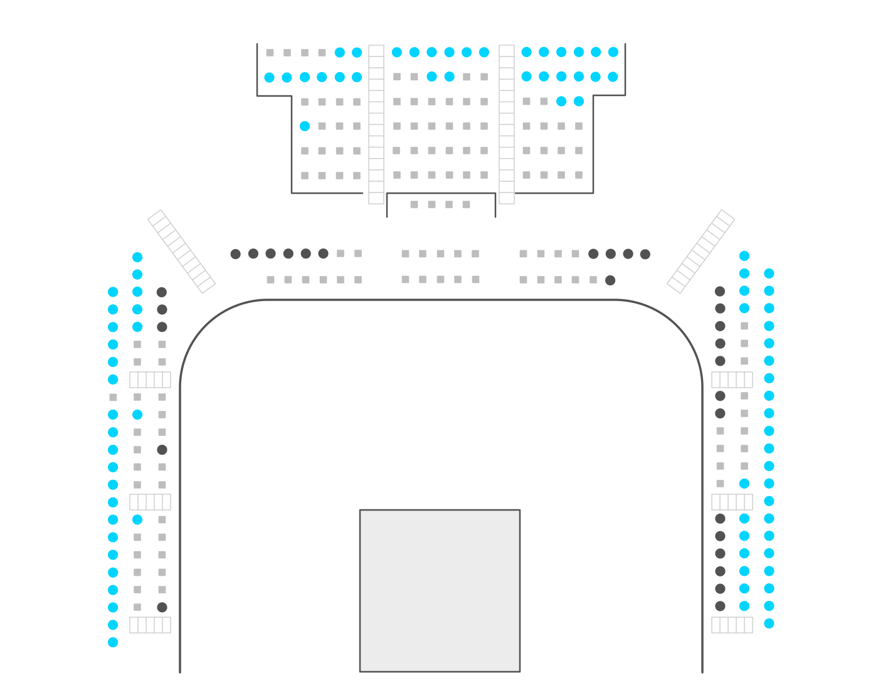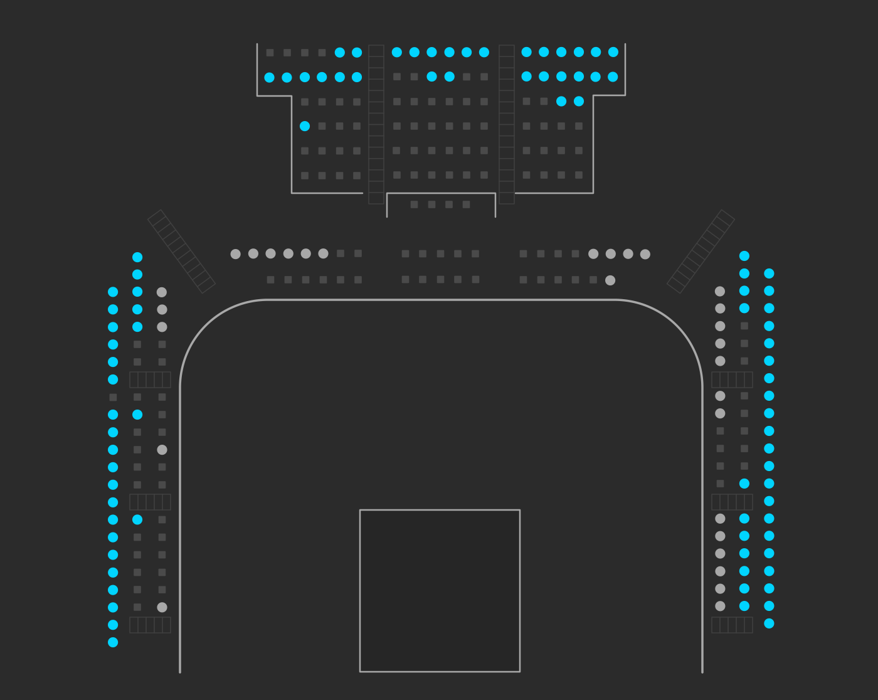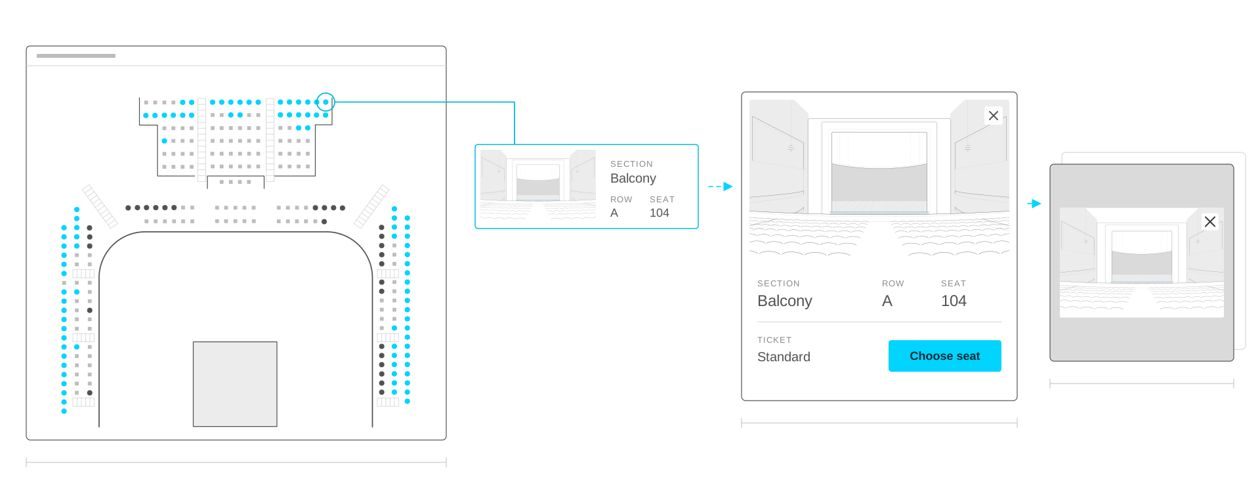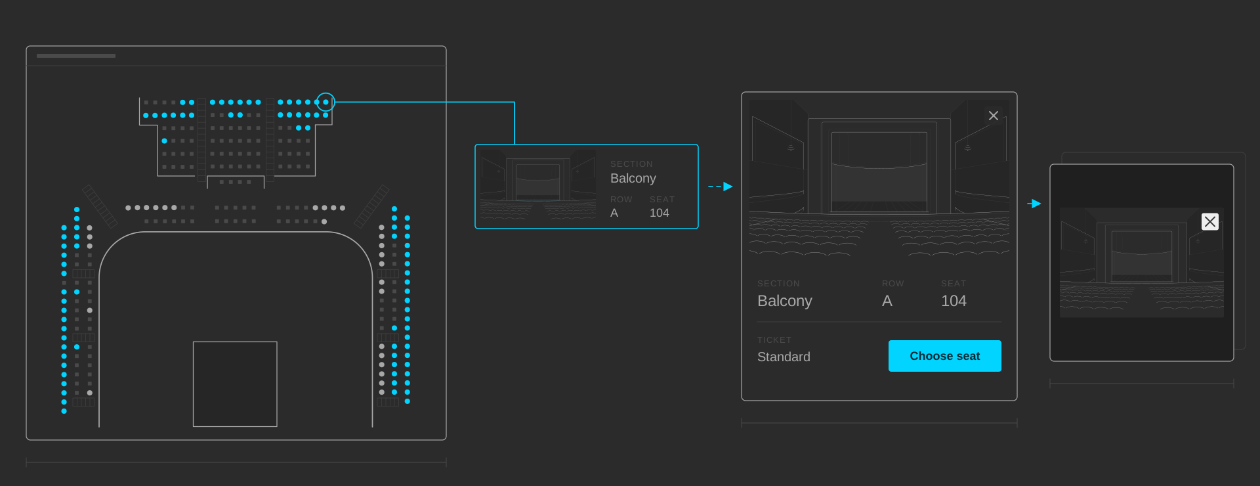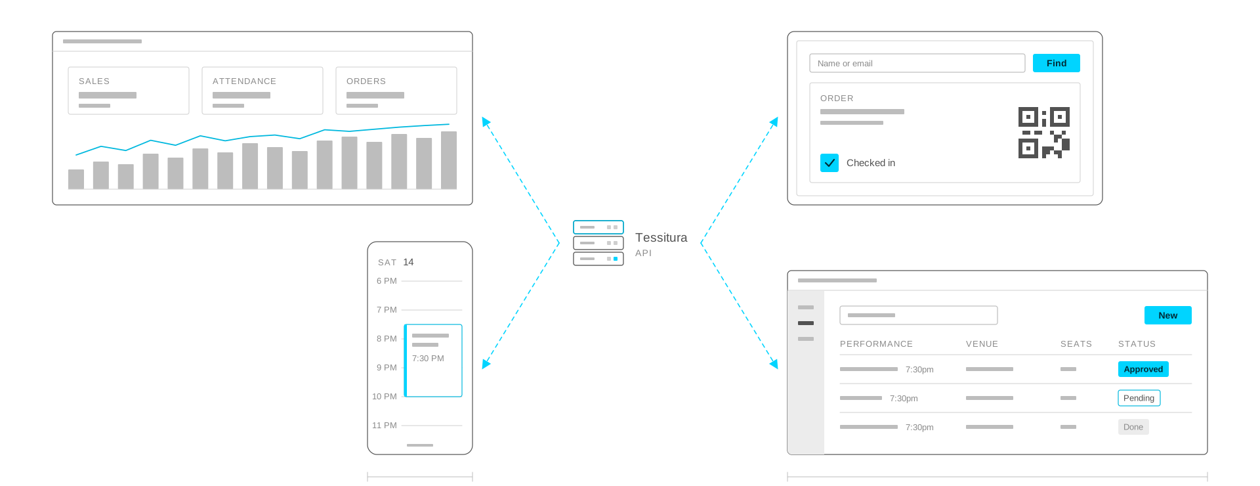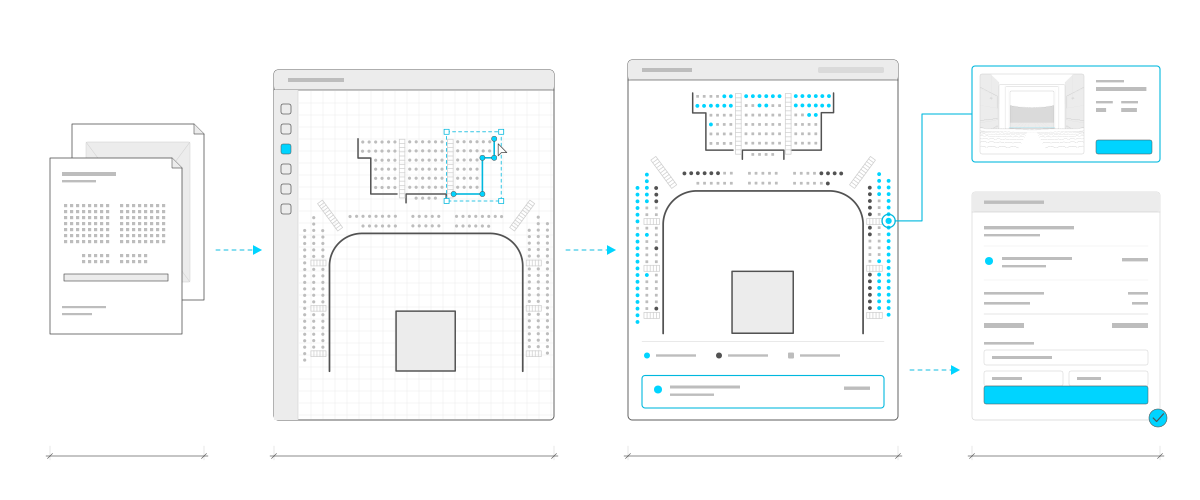
TNEW's default map shows seats on a grid. Our maps draw the house around them: the walls, aisles and stairs, the stage, row letters and the cross aisle. Buyers can see where they'll actually sit before they pay.
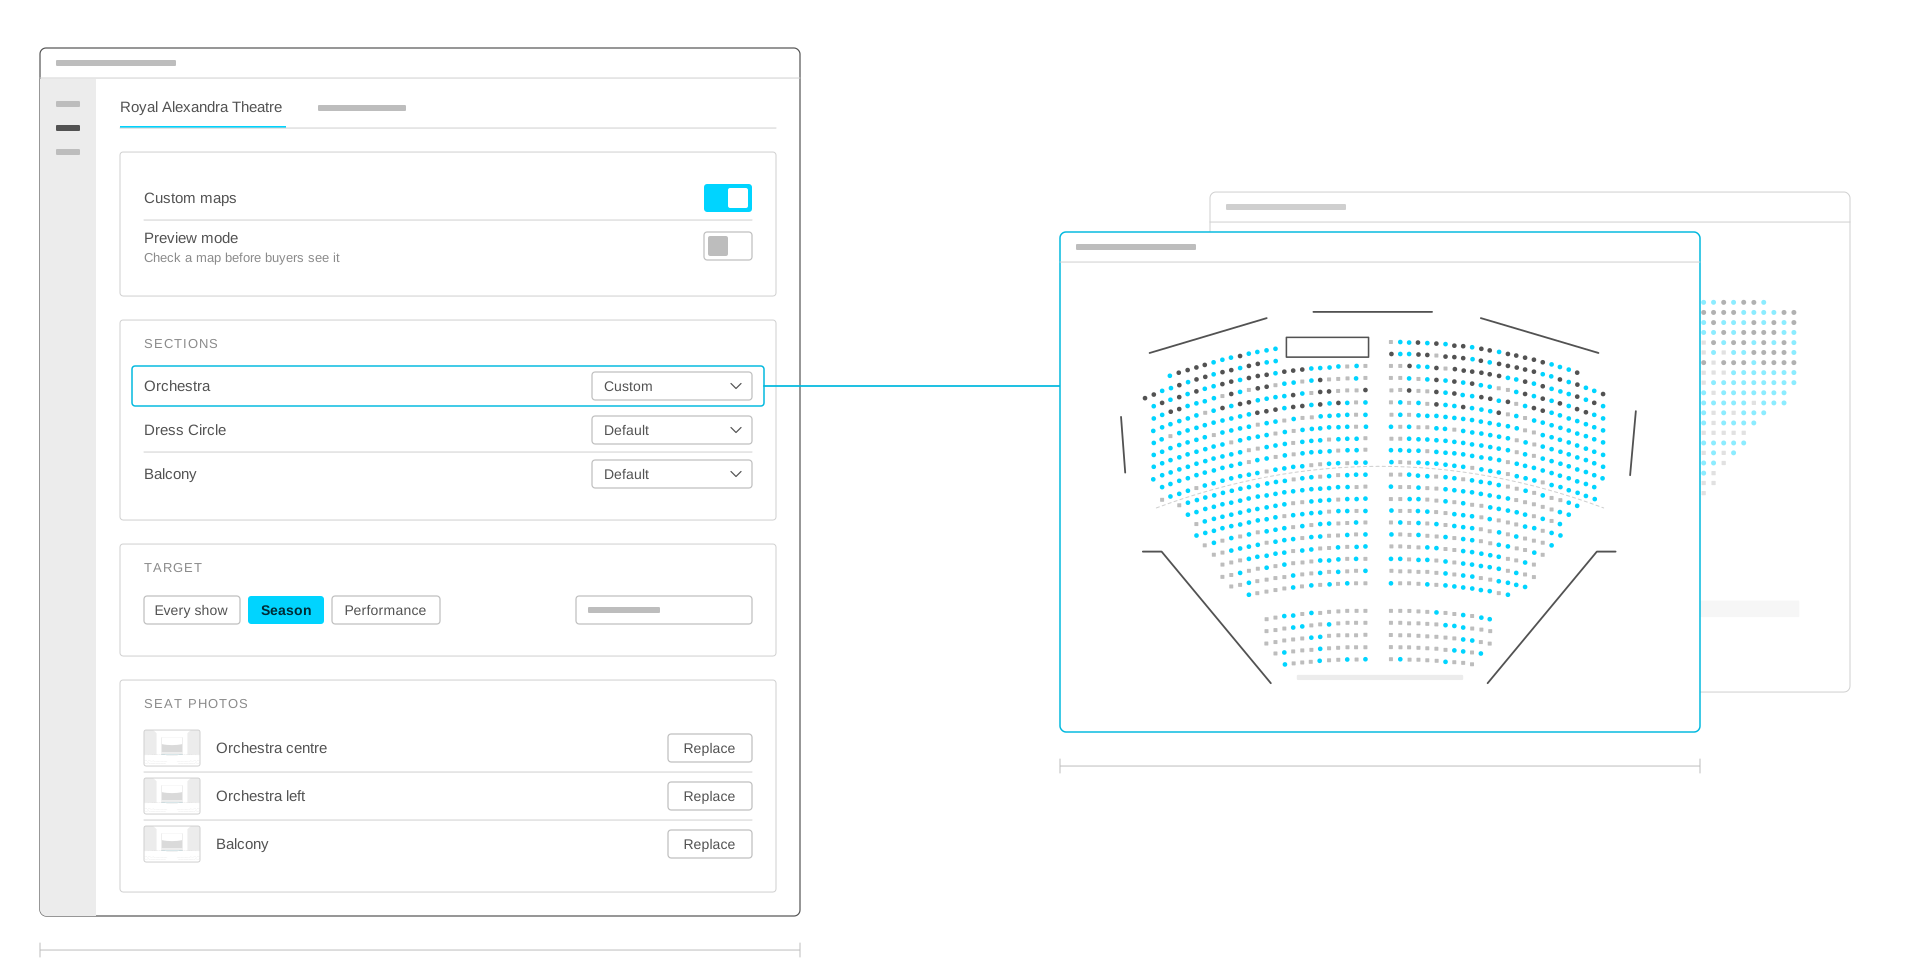
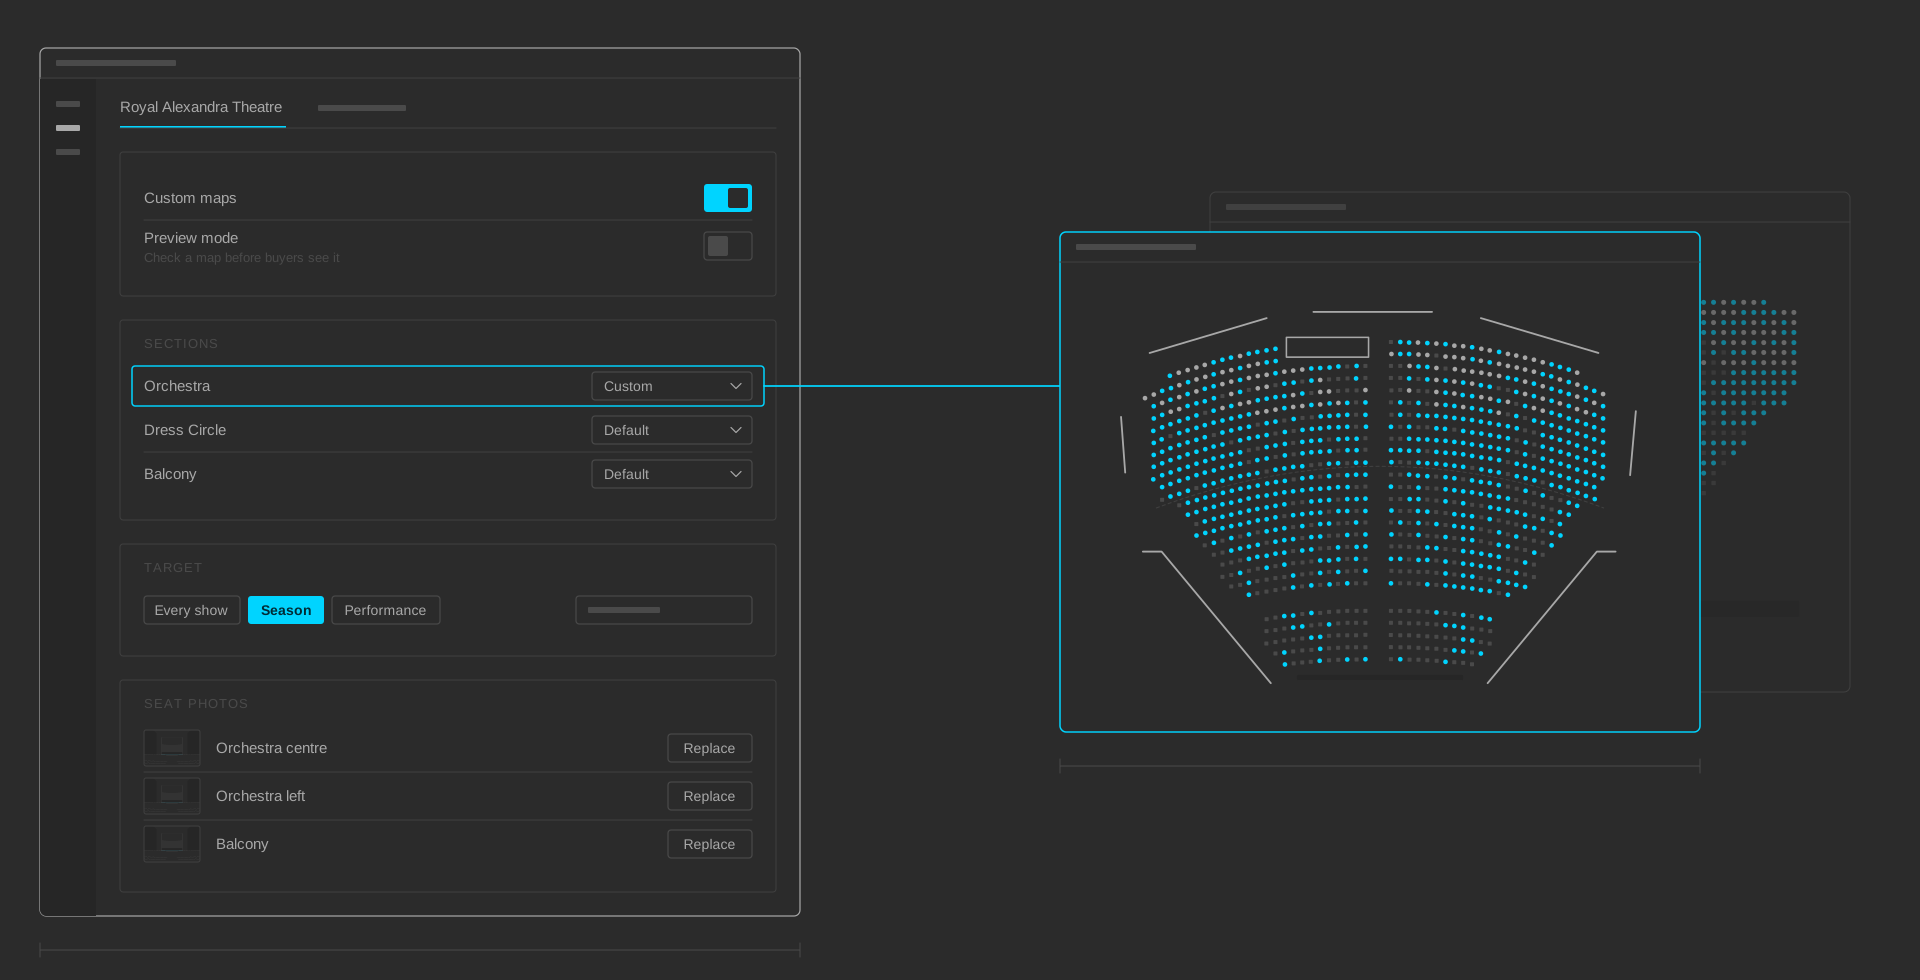
Every venue starts from the plan it already has. Send us the seating chart as a PDF, an image or even a sketch, and we draw it in our own seat map builder, a tool we developed for TNEW. It lines up the walls, aisles and stage with TNEW's seats, and turns the result into a custom map that loads straight into TNEW. We've drawn them for Mirvish's four theatres, Drayton Entertainment's venues across Ontario and Proctors in Schenectady.
The pairs below are traced from the live maps, seat for seat, and redrawn in our colours: available seats in blue and dark grey for two price levels, sold seats in light grey. On the Mirvish maps, the sold seats are for illustration.